

4875 Basalt Ridge CircleCastle Rock, CO 80108

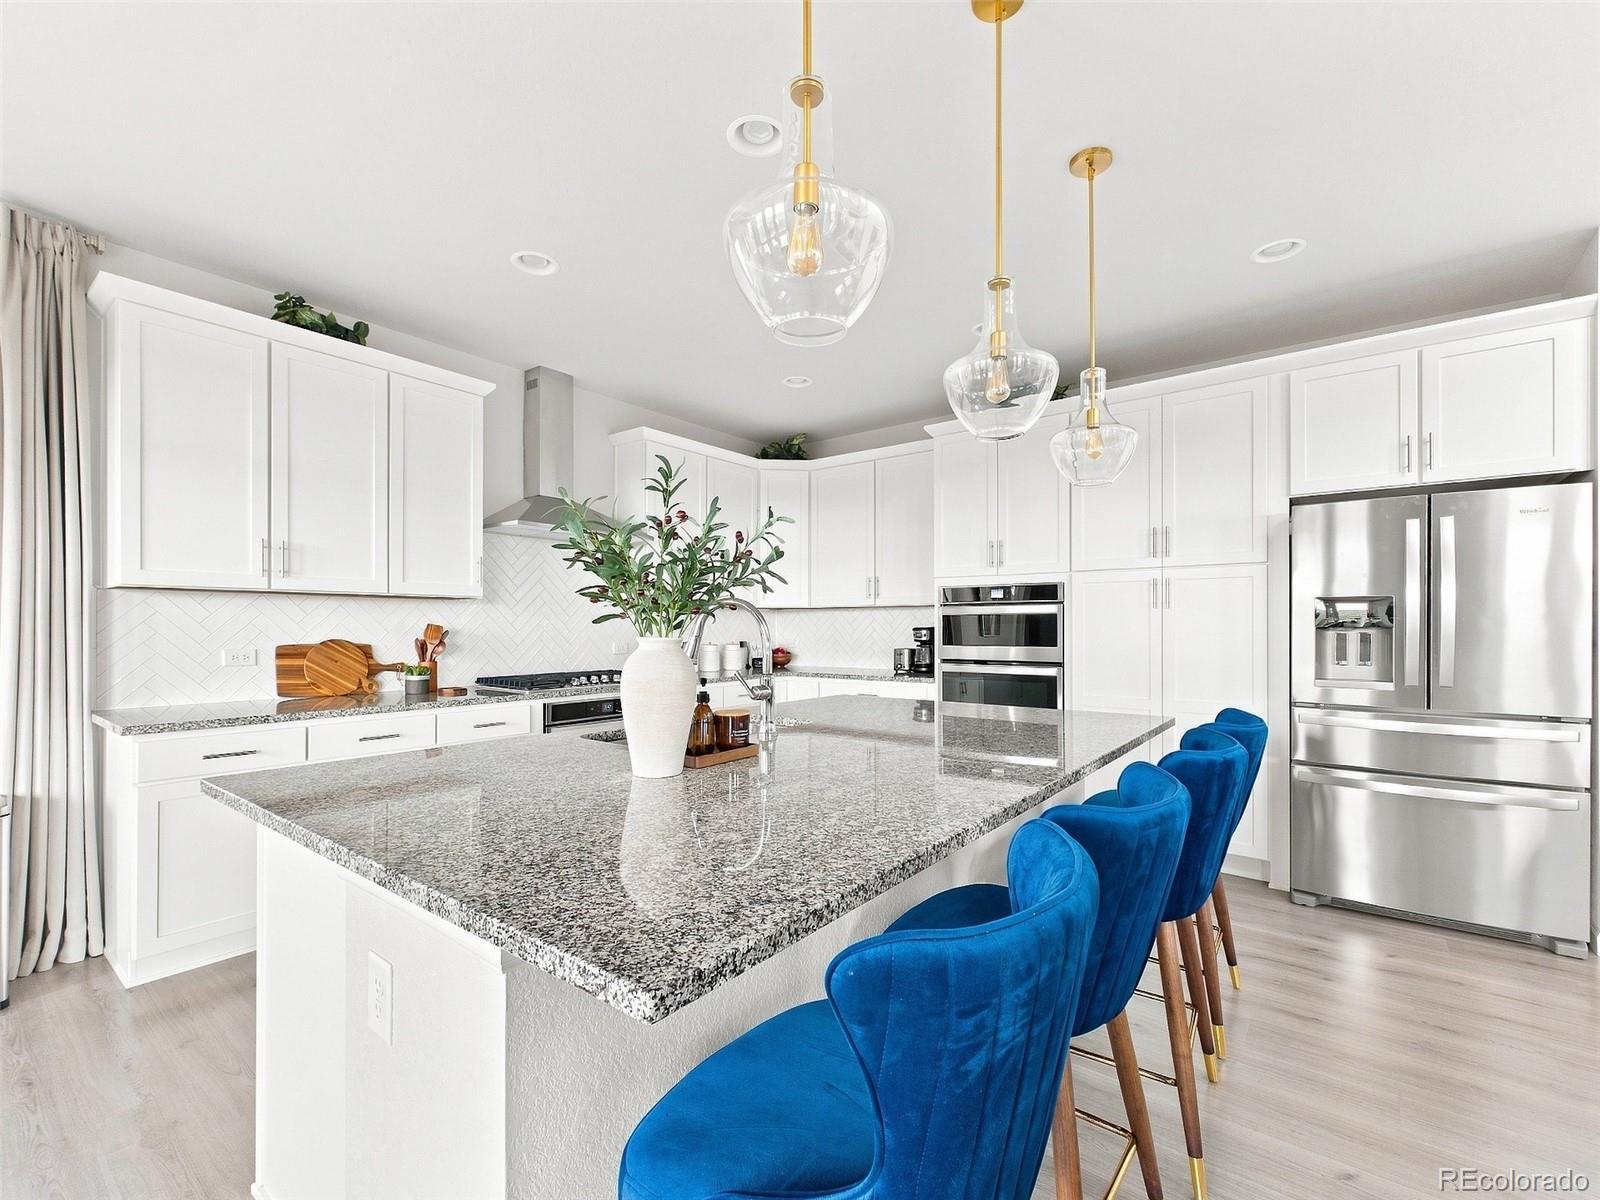

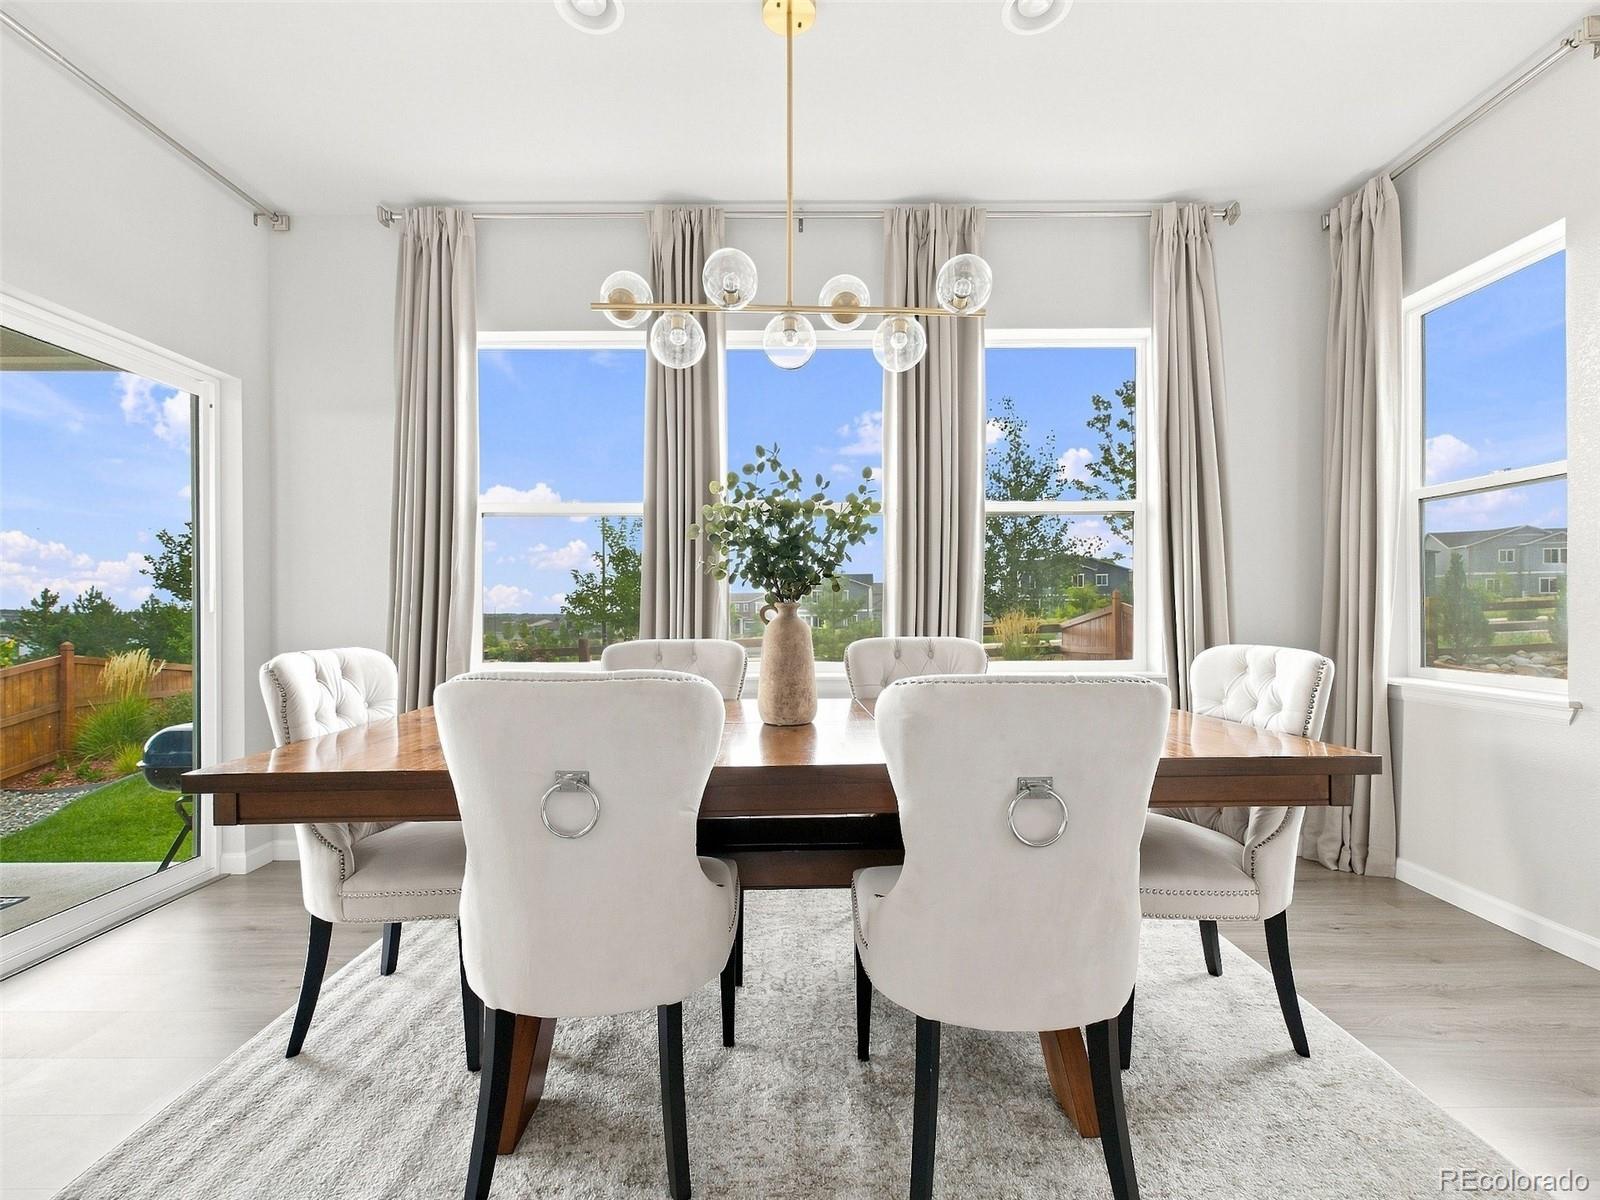
This is one of those homes that feels well cared for the moment you walk in. Built in 2021 and meticulously maintained by the owners, the home is bright, clean, move-in ready and shows pride of ownership throughout. The main level features an open layout with a dramatic two-story great room, soaring ceilings, abundant natural light, oversized windows and a gas fireplace. The spacious kitchen offers a large island with seating, white cabinetry, granite countertops, herringbone backsplash, gas cooktop, double ovens and plenty of storage. A private main-floor office provides a comfortable work-from-home space without giving up a bedroom. Upstairs you'll find three bedrooms, including a spacious primary suite with multiple windows and open views, plus a versatile loft that offers excellent flexibility and potential to be enclosed as a fourth bedroom. The laundry room is also conveniently located upstairs. Outside, the backyard is a standout feature, with beautifully maintained landscaping, a well-kept lawn, attractive plantings and a large covered concrete patio that creates a great space for relaxing, entertaining or enjoying Colorado evenings. The unfinished basement offers approximately 1,250 additional square feet for future bedrooms, a gym, media room, recreation space or storage. Located in Terrain near parks, trails, the community pool and playground, this home offers a great combination of newer construction, flexible living space, outdoor enjoyment and a property that has clearly been exceptionally well maintained.
| 2 days ago | Listing updated with changes from the MLS® | |
| 2 days ago | Price changed to $679,000 | |
| 2 months ago | Listing first seen on site |

The content relating to real estate for sale in this Web site comes in part from the Internet Data eXchange ("IDX") program of METROLIST, INC., DBA RECOLORADO real estate listings held by brokers other than Megastar Realty are marked with the IDX Logo. This information is being provided for the consumers' personal, non-commercial use and may not be used for any other purpose. All information subject to change and should be independently verified.
Did you know? You can invite friends and family to your search. They can join your search, rate and discuss listings with you.